How Heat Moves Through Your Roof
Heat moves through a roof in three principal ways: conduction, convection and radiation. Conduction occurs when heat passes through solid materials such as plasterboard, timber rafters, insulation and tiles. Materials with high thermal conductivity transmit energy comparatively quickly, whereas insulation contains pockets of still air or gas that resist this transfer. The effectiveness of the complete roof is commonly expressed as a U-value. A lower U-value indicates that less heat passes through each square metre of the roof for a given temperature difference.
Convection involves heat being carried by moving air. Warm air inside a house rises, creating pressure near the upper storey and encouraging heated air to escape through ceiling gaps, loft hatches, recessed lights and service penetrations. Cold replacement air is then drawn into the building elsewhere. This uncontrolled air leakage can bypass insulation, so a thick insulation layer will underperform if air can circulate around or through it. Draught-proofing and an effective air barrier are therefore important parts of roof efficiency.
Radiation transfers heat between surfaces without requiring direct contact. In winter, warm internal surfaces radiate energy towards colder parts of the roof. In summer, solar radiation heats tiles, slates or metal coverings, which then transfer energy towards the rooms below. Insulation reduces this flow, while surface colour, roof orientation, thermal mass and reflective layers can affect summer heat gain. Reflective products are useful only when correctly positioned beside an air space; they are not automatic substitutes for an adequate layer of conventional insulation.
The direction and rate of heat flow change with the seasons and time of day. During cold weather, the main concern is usually outward heat loss, but a highly exposed roof may also create cold internal surfaces and uncomfortable downdraughts. During hot weather, roof coverings can reach temperatures far above the outside air temperature, making bedrooms overheat long after sunset. Good roof design therefore considers annual performance, including winter heat retention, summer solar gain, thermal bridging, air leakage and the building’s ability to cool safely.
The Role of Roof Insulation
Roof insulation creates resistance between the conditioned interior of the home and the outside environment. Instead of allowing heat to pass rapidly through the ceiling or roof slopes, it slows the transfer and helps the rooms remain closer to the desired temperature. This reduces the amount of work required from a boiler, heat pump or other heating system. In summer, the same resistance delays heat entering from sun-warmed roof coverings, although shading and night-time ventilation may still be necessary during prolonged hot weather.
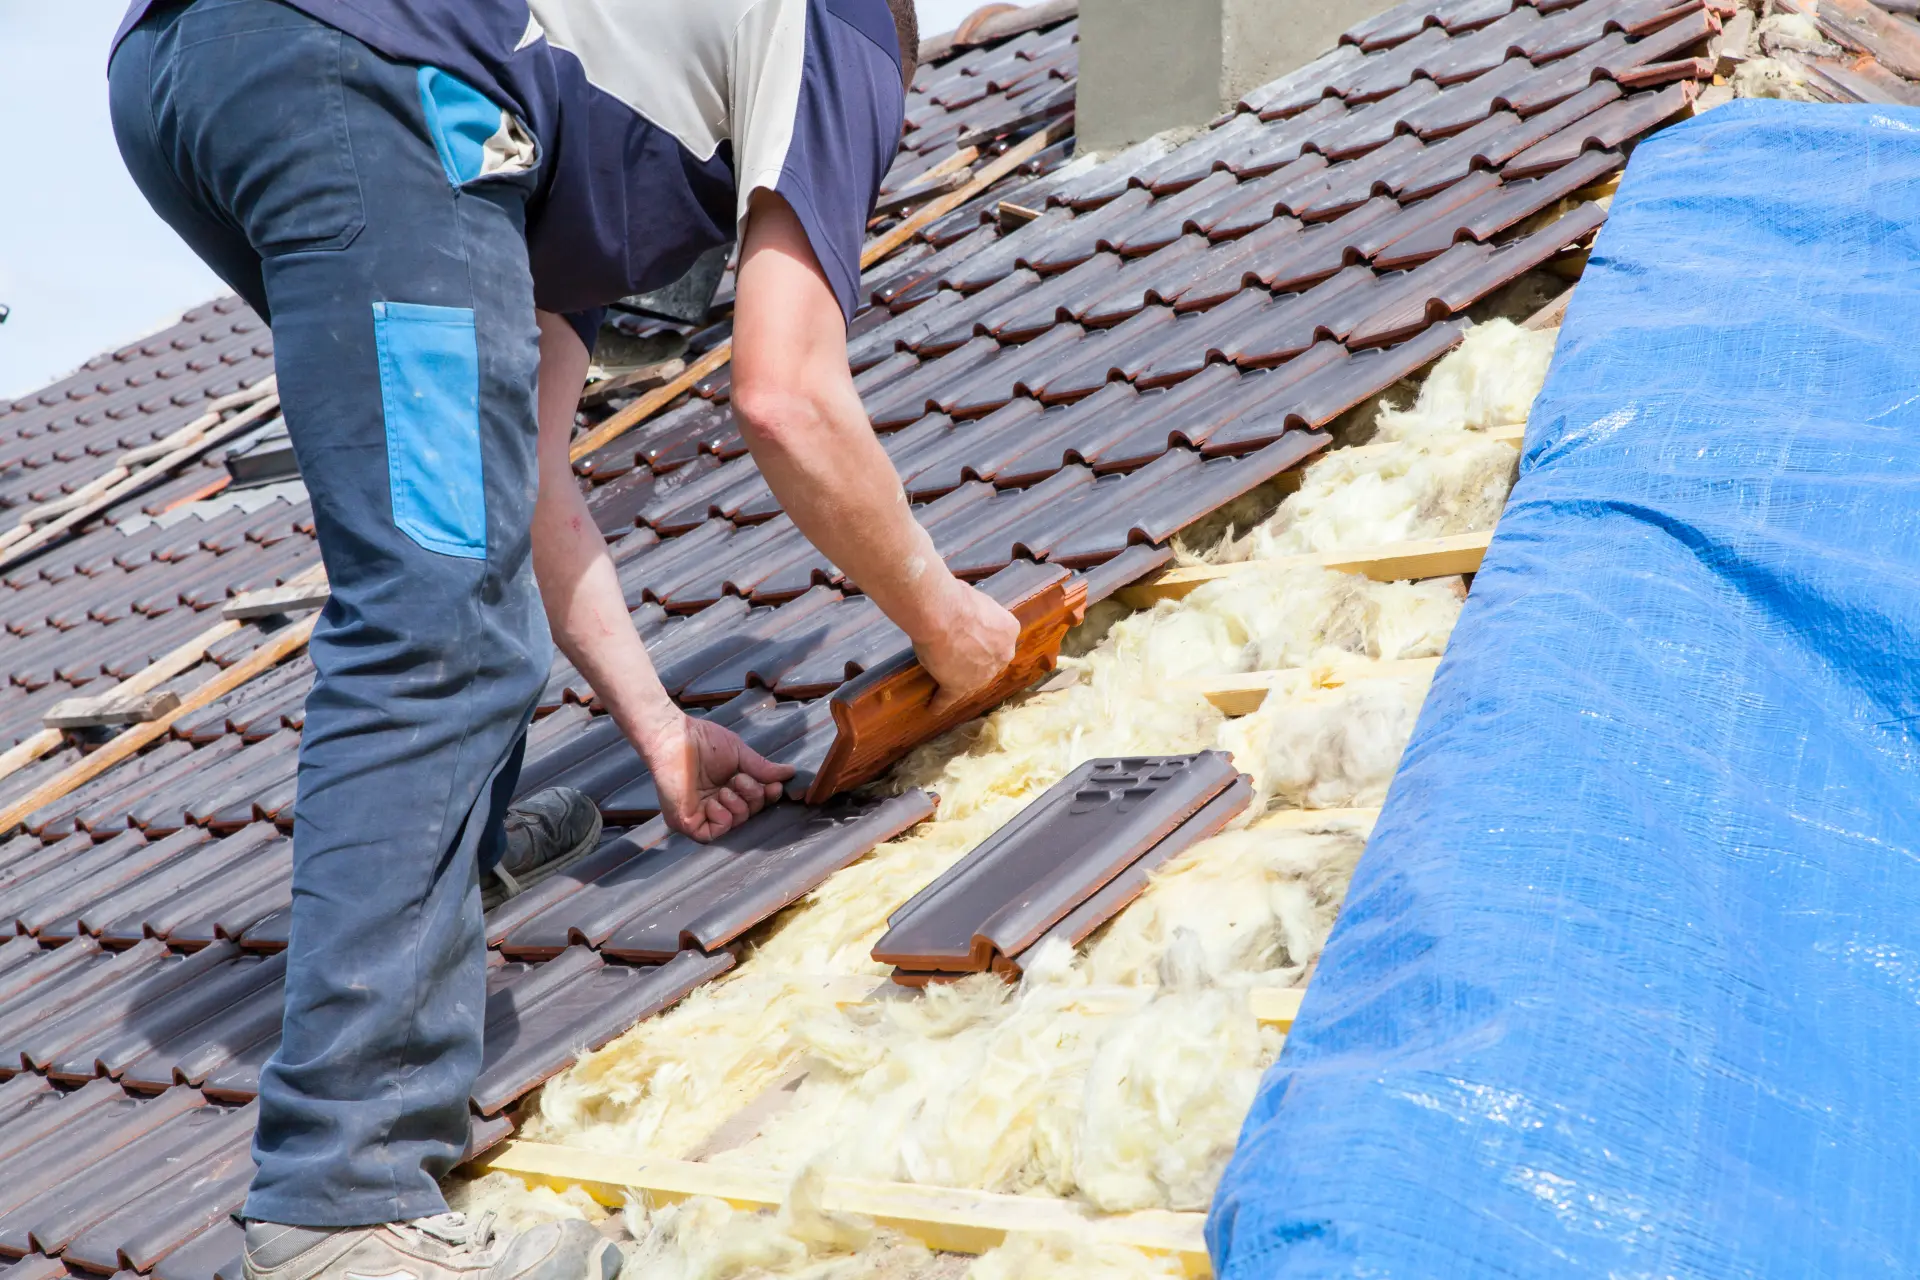
Insulation must form a continuous layer to achieve its intended performance. Gaps around pipes, roof trusses, loft hatches, eaves and structural junctions create weak points through which heat can escape. Compressed mineral wool also performs less effectively because compression reduces the air spaces on which it depends. Installers should cut rigid boards accurately, fit flexible products without voids and insulate awkward perimeter areas without blocking the ventilation path. The quality of workmanship can matter as much as the nominal thickness printed on the product.
Timber rafters and joists conduct more heat than the insulation between them, producing thermal bridges. These repeating bridges reduce the performance of the roof as a whole and can create cooler internal stripes on which condensation or mould becomes more likely. A supplementary insulation layer beneath or above the timbers can reduce this effect. The correct arrangement depends on available headroom, structural capacity, roof covering details, fire requirements and how moisture will move through the completed construction.
Insulation also influences comfort beyond the energy calculation. Warmer ceiling and wall surfaces reduce the radiant chill that occupants feel even when the air temperature appears adequate. Rooms reach a comfortable temperature more quickly and remain comfortable for longer after the heating switches off. Some products can improve sound reduction, although thermal insulation alone should not be treated as a complete acoustic system. Fire performance, environmental impact, moisture behaviour and installation safety must also be considered when selecting a product.
Why Roof Ventilation Matters
Roof ventilation is primarily a moisture-management measure, not a method of cooling the occupied rooms. In many cold-roof constructions, outside air enters at low level and leaves at high level, helping remove water vapour that reaches the roof void. The airflow keeps the underside of the roof covering and structural timber closer to external conditions. It must be deliberate and unobstructed; random gaps do not provide reliable ventilation and can admit wind-driven rain, insects or fire without creating an effective cross-flow.
Ventilation becomes particularly important after loft insulation is added. The loft is then colder because less heat escapes from the rooms below. If warm, humid indoor air leaks through ceiling gaps, it may encounter cold timber, underlay or fixings and condense. Insulation installers should therefore preserve eaves ventilation, use ventilation trays where necessary and seal leakage routes from bathrooms and kitchens. Extractor ducts must discharge outdoors rather than into the loft, where they would deliver concentrated moisture directly to cold surfaces.
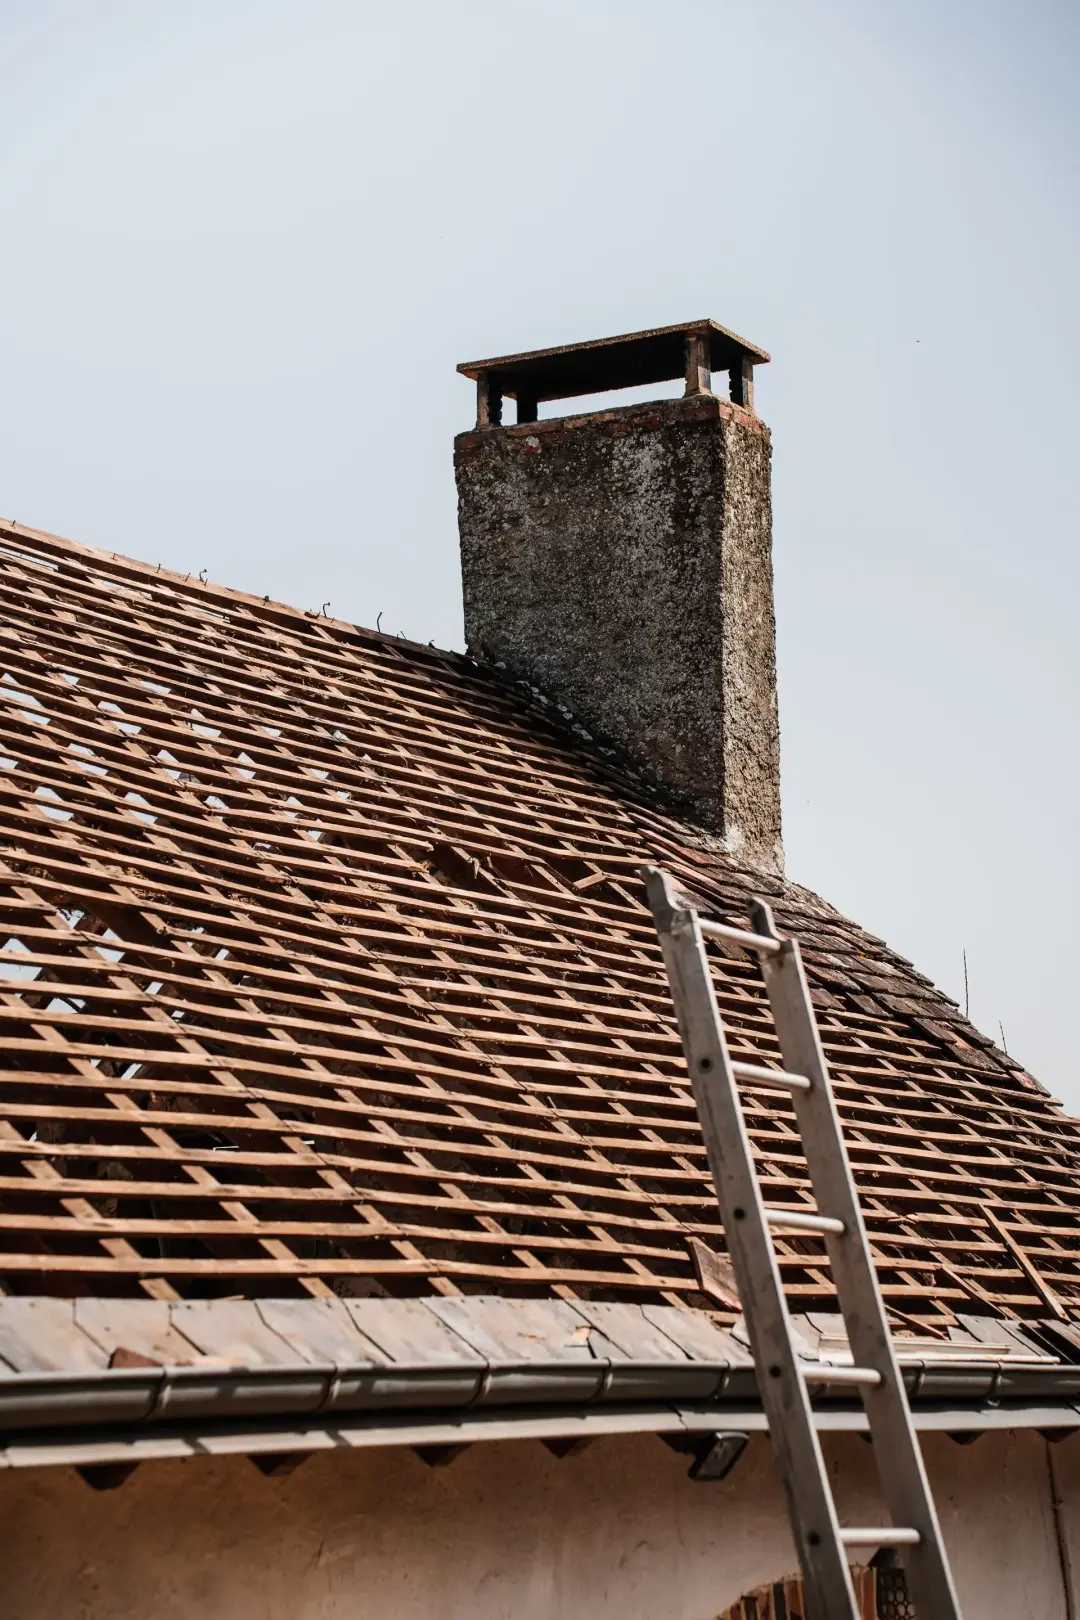
More ventilation is not always better. Excessive or badly positioned openings can increase wind washing through insulation, admit rain or snow and make the roof vulnerable to pests. Some modern warm-roof systems are intentionally unventilated and depend instead on a carefully positioned air-and-vapour-control layer and moisture-resistant external build-up. The ventilation strategy must match the roof type, underlay, pitch, covering and internal humidity. Mixing details from different systems can create hidden condensation rather than prevent it.
Roof-space ventilation should not be confused with whole-house ventilation. Occupied rooms still need an appropriate supply of fresh air and effective extraction from kitchens, bathrooms and utility areas. Improving airtightness without reviewing indoor ventilation can raise humidity and reduce air quality. Conversely, relying on an excessively draughty loft or ceiling to ventilate the home wastes heat and sends moisture into the roof. A successful retrofit controls indoor ventilation at room level while keeping unwanted air leakage through the roof envelope to a minimum.
Common Types of Roofing Insulation
Mineral wool, including glass and stone wool, is widely used at ceiling level because it is relatively economical, non-combustible in many product forms and easy to fit between joists. A second layer can be laid across the joists to reduce thermal bridging. It must remain dry and uncompressed, and installers need protective clothing and careful dust control. Loose electrical cables may require assessment, while recessed lights and heat-producing equipment need suitable clearances or protective enclosures rather than being buried indiscriminately.
Rigid boards made from materials such as polyisocyanurate, expanded polystyrene or extruded polystyrene provide high thermal resistance for a comparatively modest thickness. They are useful where headroom is limited or where insulation must be installed above, between or beneath rafters. Accurate cutting and sealed joints are essential because small gaps undermine both thermal performance and air control. Product types are not interchangeable: moisture resistance, compressive strength, facing material, fire classification and compatibility with waterproofing systems vary considerably.
Natural and bio-based products include wood-fibre boards, cellulose, sheep’s wool, hemp and cork. Their thermal conductivities, densities and applications differ, but some can buffer moisture and provide useful summer performance because of their heat-storage capacity. They may be particularly appropriate in vapour-permeable traditional construction when supported by a properly designed assembly. Natural origin does not remove the need to examine fire treatment, pest resistance, durability, embodied carbon, certification and the manufacturer’s requirements for moisture control.
Spray-applied foams can fill irregular spaces, but they require especially careful investigation. Some applications restrict the drying of roof timbers, conceal leaks, adhere permanently to coverings or make future inspection and repair difficult. Poorly specified foam may also create valuation, insurance or mortgage concerns. It should not be applied merely as a quick response to draughts. Before installation, an independent survey should establish the roof’s condition, underlay type, ventilation strategy and condensation risk, with full documentation retained for future owners.
Understanding Warm and Cold Roof Systems
In a conventional cold pitched roof, insulation lies at ceiling level and the loft above remains outside the home’s thermal envelope. This is generally the simplest option when the loft is used only for light storage and services. The ceiling should be well sealed, while the cold roof space receives ventilation appropriate to its design. Water tanks and pipes in the loft may need additional protection because the space becomes colder after insulation is improved. Raised boarding is preferable to compressing insulation beneath storage panels.
Where a loft is converted into living accommodation, insulation is normally installed along the roof slopes so the rooms fall within the heated envelope. It may sit between and beneath the rafters or above them when the roof covering is renewed. The term “warm roof” is often used for arrangements that keep structural components on the warm side of the insulation, although terminology varies between pitched and flat-roof practice. Junctions at eaves, ridges, dormers, rooflights and party walls require particularly careful detailing.
For a flat roof, a warm-deck construction usually places insulation above the structural deck and beneath the waterproofing. This keeps the deck comparatively warm and reduces condensation risk when an effective air-and-vapour-control layer is installed below the insulation. An inverted roof places suitable insulation above the waterproofing and uses ballast or paving to restrain and protect it. Both systems demand compatible components, correct drainage falls and close attention to parapets, outlets, upstands and penetrations.
A cold flat roof has insulation below the deck with a ventilated void above it. Maintaining continuous airflow through shallow joist spaces is difficult, particularly where rooflights, noggins or changes in direction interrupt the path. For that reason, a properly designed warm roof is often favoured during major refurbishment. The decision cannot safely be made from insulation thickness alone; designers must assess the entire layer sequence, local climate, internal humidity, structural conditions and condensation risk before work begins.
How Insulation Reduces Energy Bills
Heating demand is strongly influenced by the rate at which a home loses heat. By increasing the roof’s thermal resistance, insulation reduces the energy required to maintain a chosen indoor temperature. The saving is greatest when an uninsulated or very poorly insulated roof is upgraded, because the first layer addresses the most severe loss. Additional thickness continues to help, but the incremental saving becomes smaller as the roof approaches a good standard. This diminishing return should be considered alongside installation cost and disruption.
Actual financial savings depend on the building and its occupants. Roof area, existing insulation, heating fuel, local weather, thermostat settings and the number of heated hours all affect the result. A household may choose to enjoy warmer rooms rather than take the entire benefit as a reduction in consumption. Energy prices also change, so fixed cash-saving promises can quickly become outdated. A whole-house energy assessment provides a better forecast than a generic claim based only on property type.
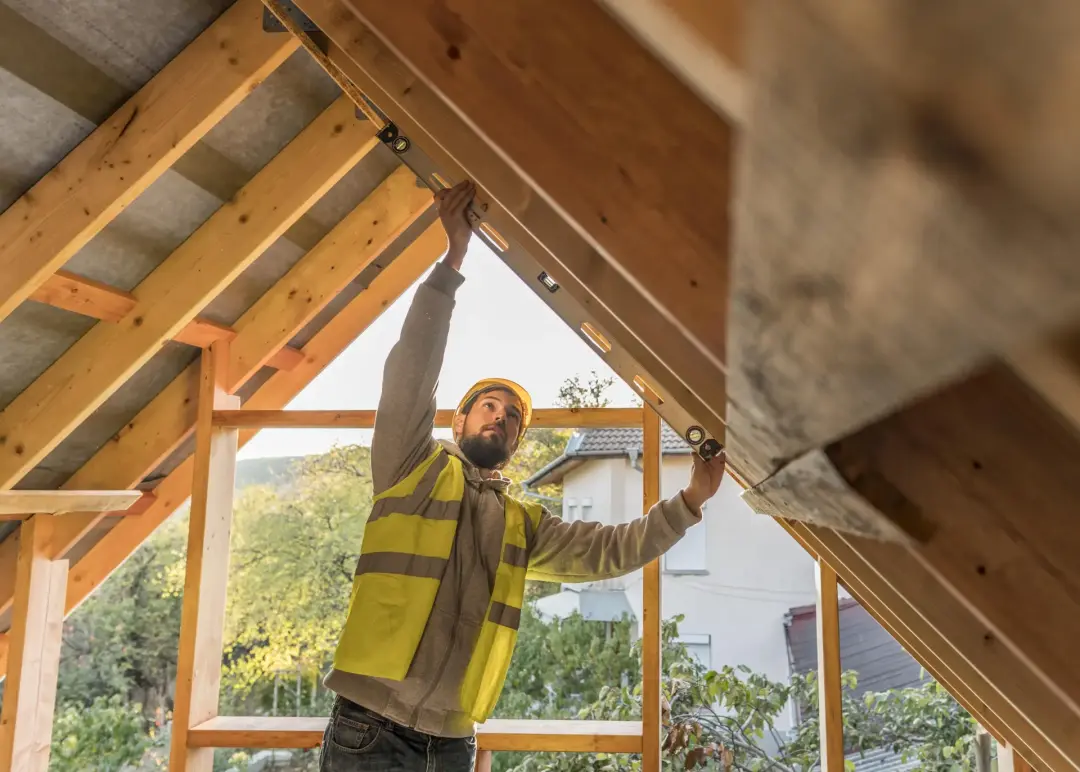
Air leakage and thermal bridges can substantially reduce the anticipated saving. Warm air escaping around a loft hatch or through service penetrations carries energy past the insulation, while discontinuities at eaves and party walls concentrate conductive heat loss. A competent installation therefore combines the specified insulation with airtightness work and junction detailing. However, draught-sealing should be accompanied by an assessment of controlled ventilation so that improved efficiency does not lead to excessive humidity or poor indoor air quality.
The Energy Saving Trust advises that around a quarter of the heat in an uninsulated home can be lost through the roof and commonly discusses topping loft insulation up to about 270 millimetres, subject to the product and construction. Its figures also show why starting condition matters: insulating an empty loft produces a much larger benefit than adding a modest top-up to an already insulated one.
Preventing Condensation and Moisture Build-Up
Condensation forms when moist air meets a surface or layer cold enough for water vapour to become liquid. Surface condensation appears visibly on finishes, whereas interstitial condensation occurs inside the roof build-up and may remain hidden. Persistent moisture can encourage mould, corrode fixings, reduce insulation performance and cause timber decay. Because wet insulation conducts heat more readily than dry insulation, moisture can create a self-reinforcing problem in which declining thermal performance produces still colder surfaces.
The first defence is to limit the amount of moisture entering the roof. Ceilings and air-control layers should be sealed at joints, loft hatches, cable routes, pipes and light fittings. Bathroom and kitchen extract systems should be correctly sized, used consistently and discharged to the exterior through insulated, well-supported ductwork. Clothes drying, unvented appliances and high occupancy can increase internal humidity, so the building’s ventilation provision must reflect how the home is actually used.
The second defence is to give any moisture that enters a safe route out. In a ventilated cold roof, this means preserving a clear airflow path of the required size. In an unventilated warm roof, it means using the specified vapour-control, insulation and waterproofing layers without punctures or incompatible substitutions.
Traditional buildings require a different level of sensitivity. Older assemblies may rely on permeable materials that absorb and release moisture rather than modern impermeable barriers. Adding closed-cell insulation or an unsuitable membrane can obstruct drying and move condensation into vulnerable timber. Historic England recommends understanding the whole building before intervening because changes to heat, air and moisture are interdependent.
Signs Your Roof Is Poorly Insulated or Ventilated
A poorly insulated roof often reveals itself through comfort problems. Upper rooms may cool rapidly after the heating turns off, feel noticeably colder than the storey below or become excessively hot in sunny weather. Energy use may remain high despite an efficient heating system. In a loft, patchy, thin, displaced or compressed insulation is an obvious warning. Cold areas around the hatch, eaves and service routes may also be visible through thermal imaging when indoor and outdoor temperatures differ sufficiently.
Uneven snow melt or frost patterns can provide clues, although they are not a diagnosis. Areas above heat leaks may melt faster than the surrounding roof, while well-insulated sections remain covered. Wind, sunlight, roof orientation and internal room use can produce similar patterns, so observations should be supported by inspection. Draughts around ceiling fittings, dusty streaks in mineral wool and staining near penetrations may indicate air travelling from the house into the loft.
Ventilation or condensation problems often produce a musty smell, droplets on the underside of underlay, rusting nail points, damp insulation or black staining on timber. Mould on bedroom ceilings near external corners may arise because those surfaces are cold, but it can also reflect high indoor humidity or insufficient room ventilation. Rotting timbers, sagging decking and persistent water staining need prompt investigation. And this is why roof leaks must be distinguished from condensation because the remedies are entirely different.
Inspection should be carried out safely and in suitable conditions. Roof spaces can contain fragile ceilings, exposed wiring, sharp fixings, asbestos-containing materials and concealed decay. A surveyor, retrofit professional or roofing specialist can assess covering defects, insulation continuity, ventilation paths and moisture levels without relying on appearance alone. Where spray foam, historic fabric, a flat roof or a complex conversion is involved, opening-up work and a condensation-risk assessment may be needed before specifying repairs.
Choosing the Right Insulation Level for Your Home
The correct target is based on thermal performance rather than thickness alone. Products have different thermal conductivities, so two layers of equal depth may not achieve the same U-value. The calculation must also include timber bridges, fixings, air spaces and the other roof layers. In England, the applicable edition of Approved Document L gives guidance for new work and the renovation of thermal elements, but the precise requirement depends on the project, transitional arrangements and whether practical limitations apply.
Existing conditions should be surveyed before a target is selected. The assessor should establish the roof construction, remaining ventilation, insulation depth and condition, signs of water entry, electrical hazards, access restrictions and any protected species. If the loft is boarded, the boards may conceal inadequate insulation or compress it. Adding material over damp insulation or beneath a leaking roof traps the problem rather than solving it, so defects must be corrected and the structure allowed to dry first.
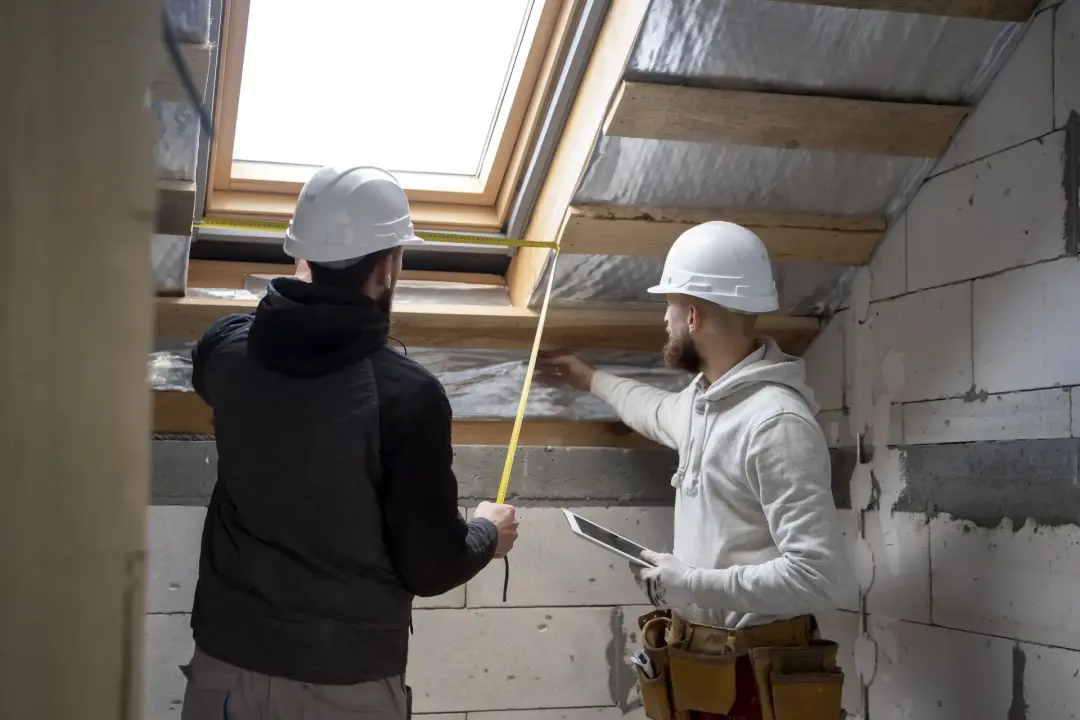
The intended use of the roof space determines where insulation belongs. Ceiling-level insulation is usually efficient for an unused loft, while rafter-level insulation may be needed for habitable rooms. Water tanks, heating equipment and ductwork also influence the boundary: leaving services in a newly cold loft can increase freezing and heat-loss risks. A designer should trace one continuous thermal and air-control line around the whole building rather than treating each roof slope or ceiling in isolation.
Homes of traditional construction, listed buildings and roofs with limited rafter depth need project-specific judgement. The maximum possible thickness may not be the safest solution if it obstructs drying, reduces essential ventilation, causes harmful changes at the eaves or conceals historic fabric. Building regulations, planning constraints, fire safety and structural loading must be considered together.
The Long-Term Benefits of an Energy-Efficient Roof
The most immediate long-term benefit is more stable comfort. A well-insulated roof reduces winter temperature swings, cold ceiling surfaces and the speed at which rooms cool. In warmer periods, a considered roof build-up can delay external heat reaching the interior and make night cooling more effective. These improvements benefit bedrooms and converted lofts in particular, where occupants are close to the roof slopes and most sensitive to their surface temperatures.
Lower heat demand can reduce running costs and the building’s operational carbon emissions. It may also enable future heating equipment to be sized more accurately, which is valuable when moving to a lower-temperature system such as a heat pump. Insulation does not replace proper system design, but reducing the heat load gives heating equipment an easier task. The home becomes less exposed to energy-price increases because it needs less purchased energy to deliver the same level of comfort.
Correct moisture control protects the investment embodied in the roof. Dry timber, insulation and fixings last longer and require fewer disruptive repairs. Maintaining clear ventilation routes, sound waterproofing and accessible inspection points makes early defects easier to identify. By contrast, a nominally efficient roof that traps water may deteriorate quickly and become expensive to open up. Durability is therefore part of energy efficiency: frequent replacement consumes materials, labour and additional embodied energy.
An effective upgrade can also improve an energy performance assessment and make the home more attractive to future buyers, provided the work is documented. Owners should retain design calculations, product information, photographs of concealed layers, approvals, guarantees and ventilation details. These records demonstrate that the roof was treated as a complete system. Periodic inspection remains necessary because even a well-designed roof depends on intact coverings, clear outlets and ventilation paths, functioning extract fans and responsible maintenance.
Excellent Building & Roofing provides reliable roofing services for homes and businesses across Croydon, Streatham and Mitcham. From new roof builds to replacement roofs, our skilled roofers combine quality materials and meticulous workmanship to create strong, weather-resistant results.