What to Consider Before Choosing a Roofing Material
Begin with the existing building rather than a product catalogue. The roof’s shape, pitch, supporting structure, span, exposure and current covering determine which materials can be used safely. Heavy tiles may require stronger rafters and battens than lightweight sheet systems, while changing the covering can alter how the roof responds to wind and snow. A structural assessment is prudent whenever the replacement differs significantly in weight, fixing method or load distribution from the original material.
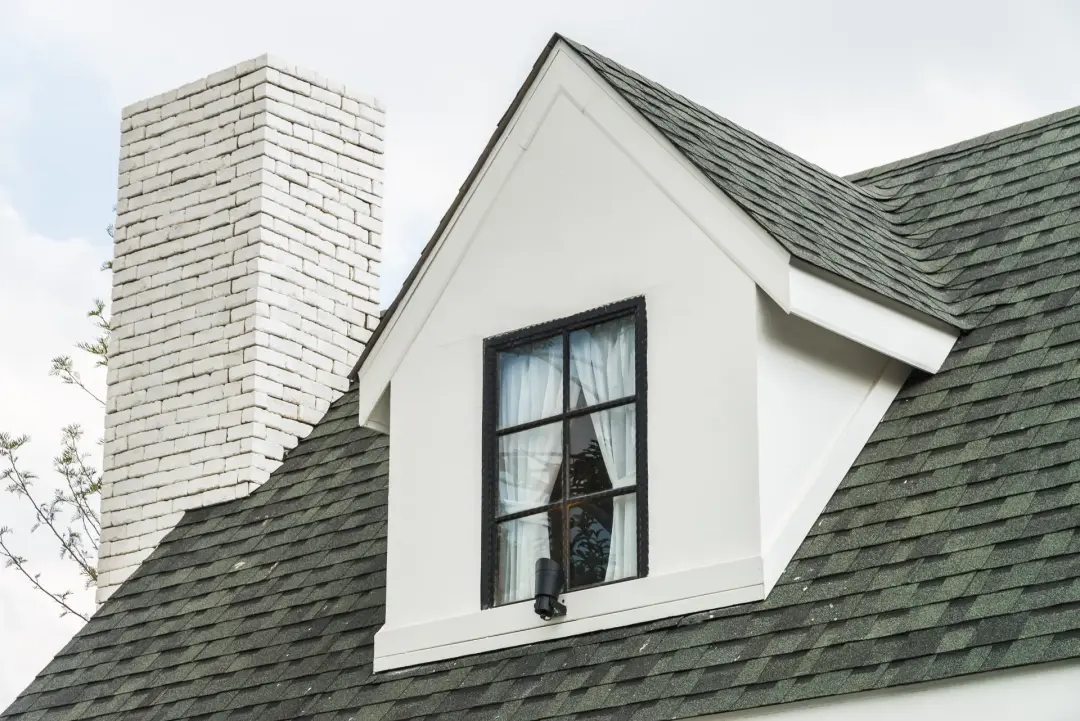
The complexity of the roof has a direct effect on suitability and cost. Valleys, hips, dormers, chimneys, rooflights and curved areas create more cutting, flashing and potential leakage points. Small-format tiles and slates can accommodate intricate forms, whereas large panels are efficient on broad, simple slopes but may generate waste around numerous interruptions. Rainwater drainage, verge details, ridge ventilation and access for future maintenance should be considered at the same time as the main field of covering.
Performance requirements extend beyond keeping out rain. The specification must address resistance to wind uplift, external fire performance, acoustic behaviour, condensation control and compatibility with the underlay and insulation system. Coastal salt, airborne industrial pollutants, overhanging trees and persistent shade can accelerate corrosion or biological growth. Manufacturers’ literature should be checked for the precise product and location because materials that look similar may have different coatings, fixings, guarantees and exposure limitations.
Finally, consider how long the household expects to own the property and how the roof will be maintained. A low initial price can be reasonable for a modest outbuilding but poor value on a complex house where scaffolding and labour dominate the cost. Ask who will inspect the roof, whether replacement components will remain available and how easily local contractors can repair it. The most appropriate product is one whose installation, maintenance and eventual renewal form a manageable whole-life plan.
Matching the Material to Your Roof’s Pitch
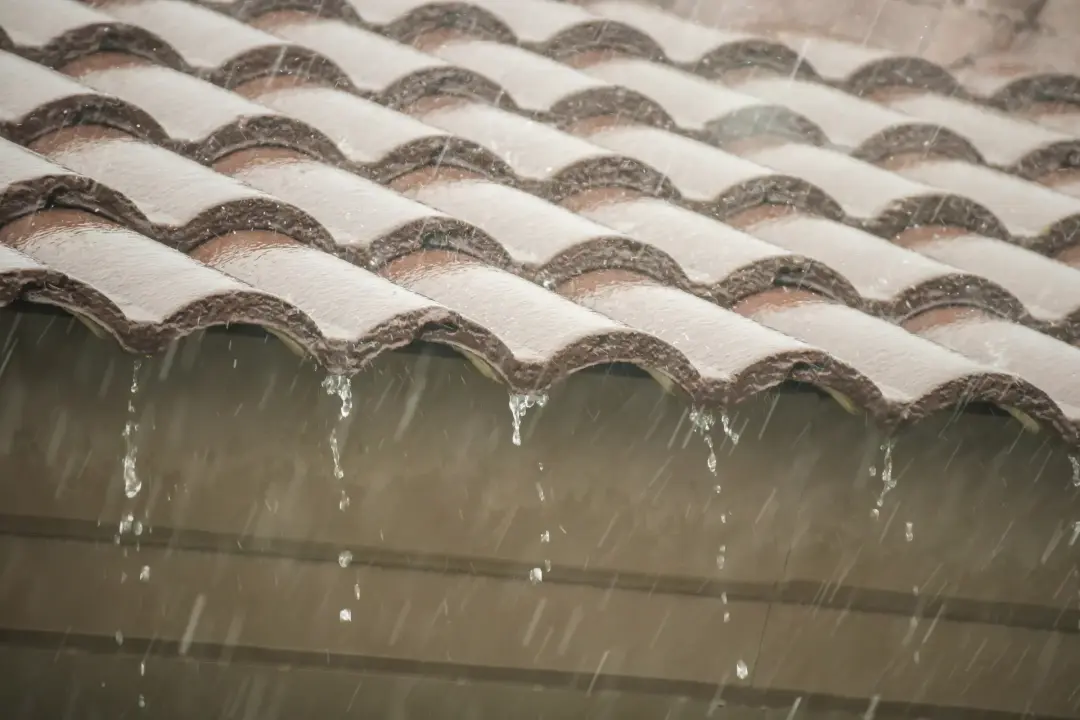
Roof pitch affects how quickly water and wind-driven rain leave the surface. On a steep roof, gravity moves water rapidly down the covering, and overlapping tiles or slates can shed it effectively. At a lower pitch, water drains more slowly and can be driven beneath laps by wind or capillary action. Each product therefore has a tested minimum pitch, usually linked to a specified headlap, batten gauge, underlay and exposure category. A covering should never be selected by appearance without confirming these conditions.
Minimum-pitch figures are not universal properties of broad material categories. One concrete tile profile may be approved for a shallower slope than another, and a slate system’s permissible pitch can depend on slate size, lap and local wind-driven-rain exposure. Roofs near the minimum limit offer less tolerance for setting-out errors, structural deflection or blocked drainage. Designers may sensibly introduce a safety margin rather than treating the manufacturer’s lowest published angle as a target.
Very low-pitched and flat roofs need continuous waterproofing systems rather than coverings that rely primarily on overlapping units. Options include single-ply membranes, reinforced bituminous systems, liquid-applied products and standing-seam metal designed for the relevant slope. Drainage falls must be created towards outlets, and the design should allow for construction tolerances so water does not remain in unintended hollows. Upstand heights, outlet capacity and door thresholds can be as important as the membrane itself.
A change of material can also alter the roof geometry. Thicker tiles may raise the surface at abutments, while a new build-up above the rafters can affect eaves, ridges, gutters and rooflights. If the existing roof has sagged, its apparent pitch may vary across the slope and require measured assessment. An experienced designer or roofer should confirm the actual pitch at its least favourable point, then specify the complete tested arrangement rather than combining components from unrelated systems.
Clay and Concrete Roof Tiles
Clay tiles offer rich colour, fine texture and a long-established relationship with British domestic architecture. Plain tiles suit detailed or steep roofs, while pantiles and other profiles produce strong shadow lines associated with particular regions. Fired clay is colourfast because its appearance comes largely from the material and firing process rather than a surface paint. Nevertheless, shade, size and finish vary between products, so samples should be viewed on a roof-sized area and in natural daylight.
Concrete tiles are generally economical and available in a wide range of profiles, including products that imitate clay or slate. Their regular dimensions can make setting out efficient, and interlocking designs may require fewer units per square metre than plain tiles. Concrete is often heavier than alternative coverings, however, and its surface appearance can change through weathering and biological growth. The roof structure, battens and fixings must be designed for the stated dead load rather than assessed by visual similarity to the old covering.
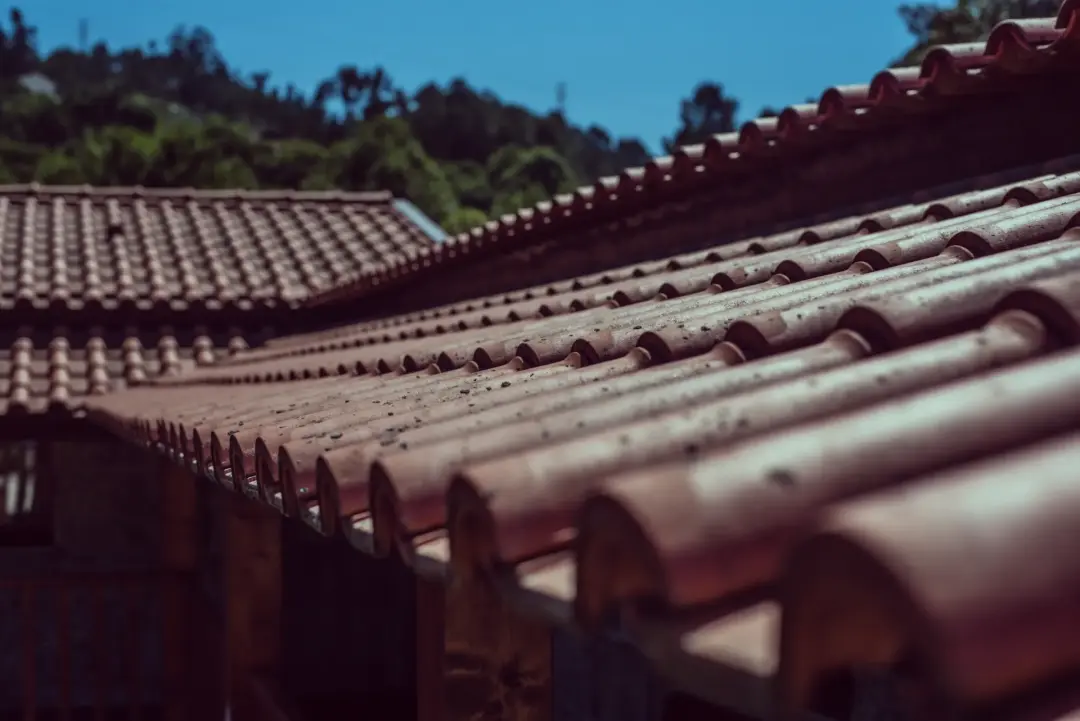
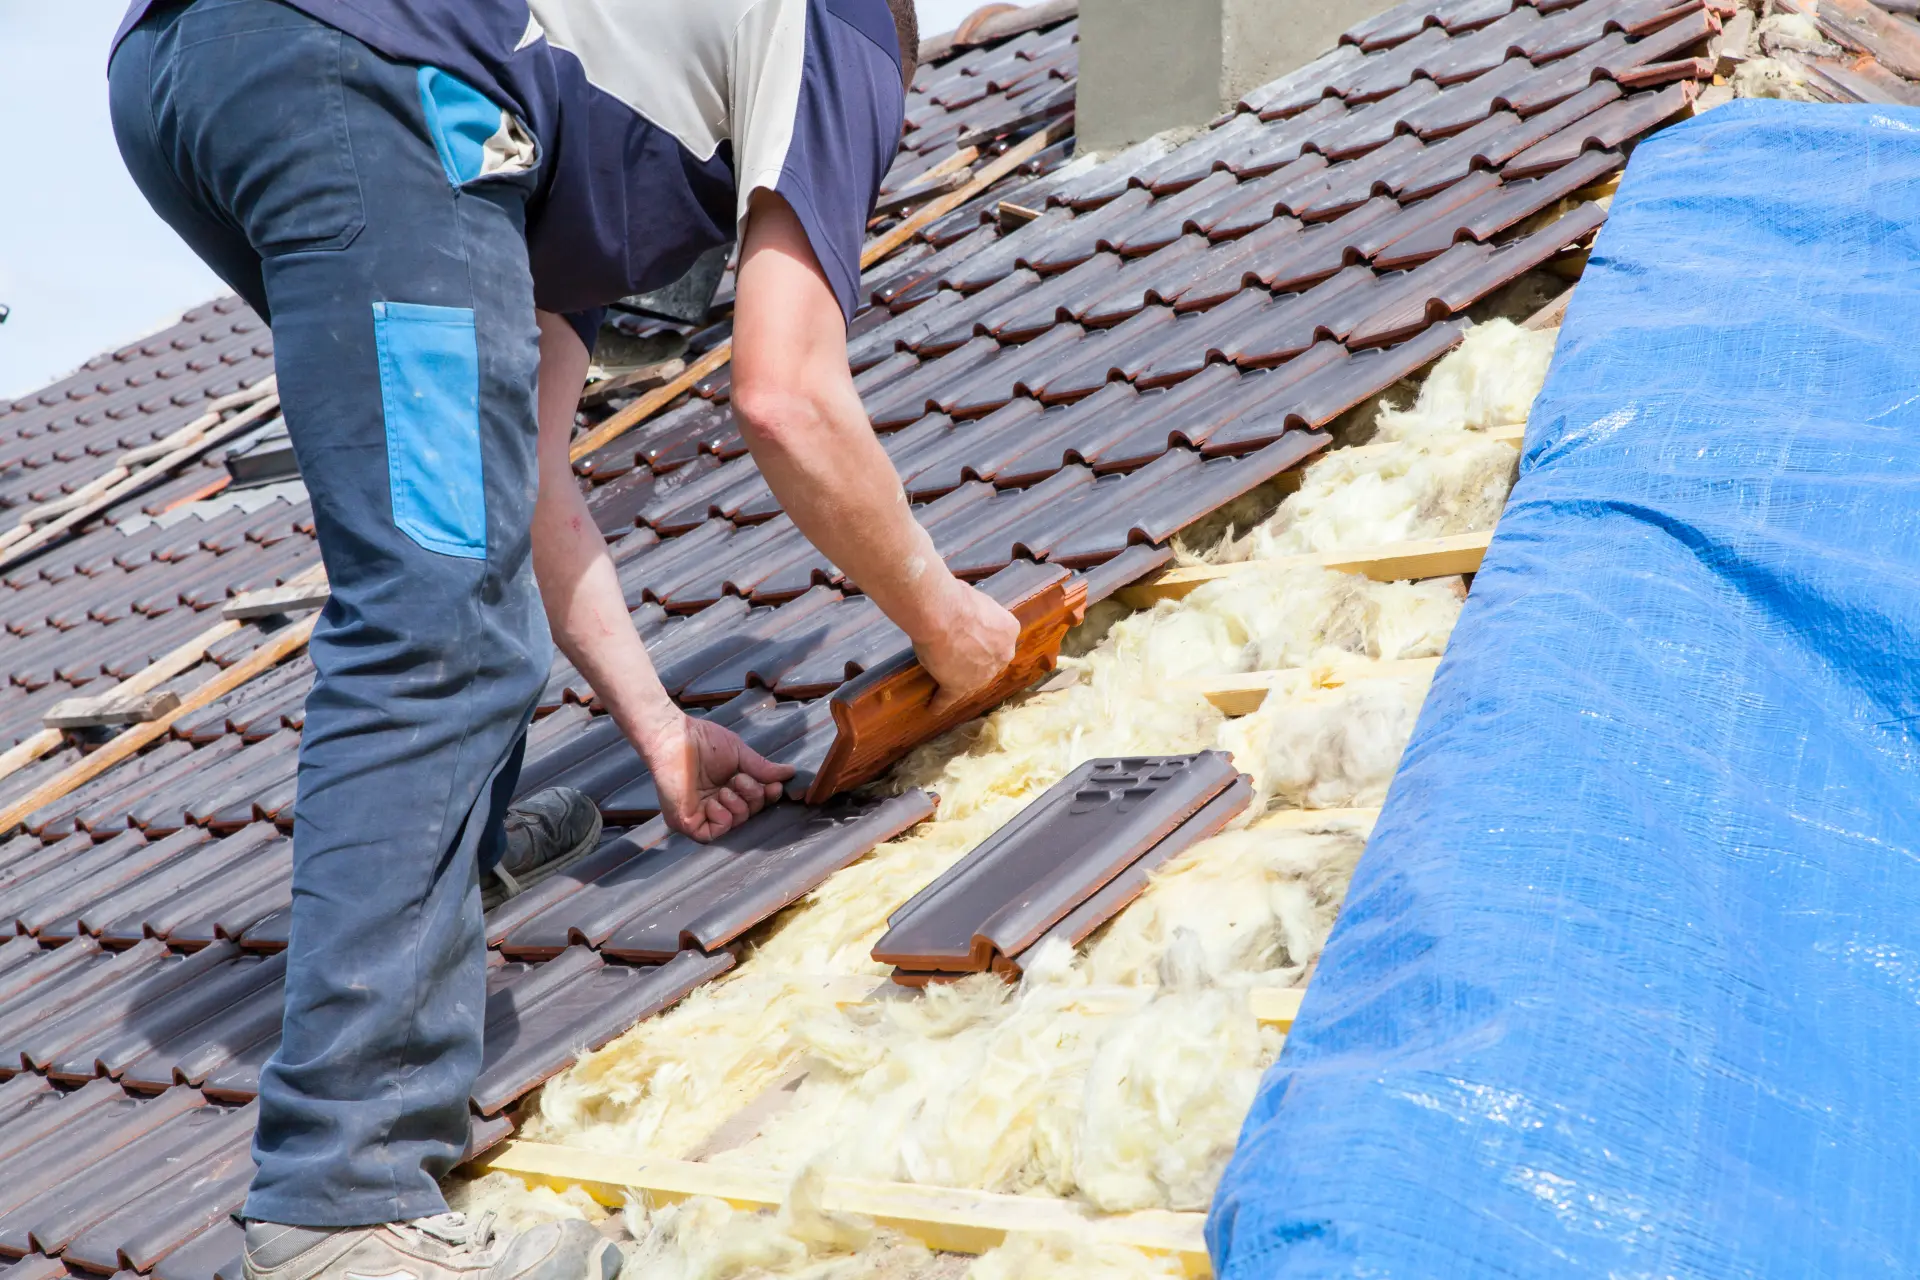
Both materials depend on correct lap, gauge and mechanical fixing. Modern wind-loading requirements may call for more clips, nails or screws than were used on the original roof. Verges, ridges and hips can be mechanically fixed through dry systems or detailed with mortar where appropriate, but mortar alone should not be assumed to provide adequate restraint. Eaves alignment, underlay support and tile cuts around valleys require careful workmanship to keep water on the intended drainage plane.
Repairability is an important advantage of tiled roofs because individual damaged units can often be replaced. That benefit diminishes if a discontinued colour or profile cannot be sourced, so storing a modest number of spare tiles is worthwhile. Reclaimed tiles can preserve character, but they should be sorted for condition, dimensions and compatibility rather than mixed casually with new products. Frost damage, hidden cracks, salt contamination and worn nibs may make some reclaimed units unsuitable for exposed positions.
Natural and Synthetic Slate Roofing
Natural slate is dense, relatively thin and capable of providing an exceptionally durable covering when the stone and installation are of suitable quality. Its variation in grain, thickness and colour creates a depth that manufactured substitutes may not fully reproduce. Geological source matters because different slates have distinct weathering characteristics. Product selection should be based on test data, quarry traceability and suitability for the site, not on the general assumption that every natural slate will perform identically.
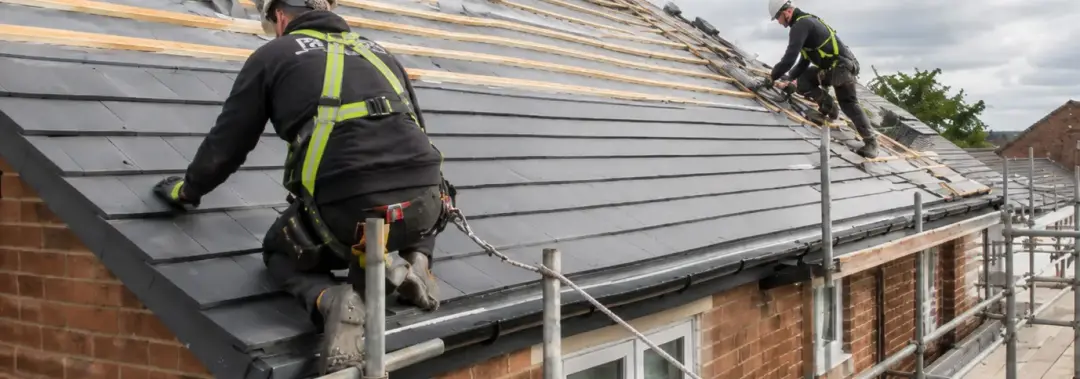
Slate roofs rely on carefully calculated sizing and headlap. Smaller slates or greater laps may be required where the pitch is lower or exposure more severe. The installer must sort natural slates by thickness, dress them correctly and maintain even courses without forcing unsuitable pieces into position. Nails and hooks should have durability compatible with the expected life of the slate; premature fixing failure can require extensive stripping even when the stone itself remains sound.
Fibre-cement and other manufactured slates provide consistent dimensions, lower weight and a more uniform appearance. They can be practical where budget, structural capacity or speed of installation is important. Their expected service life, weathering pattern and repair requirements may differ from natural stone, while some products require particular ventilation or fixing details. “Synthetic slate” covers multiple material technologies, so buyers should compare independently verified performance rather than treating all imitation products as one category.
The visual distinction becomes especially important on historic buildings and prominent roof slopes. Natural slate thickness, edge texture, coursing and subtle colour variation contribute to architectural character. A visually flat substitute may alter that character even if it keeps out the weather. Where original slates are removed, serviceable pieces can often be salvaged for visible elevations or future repairs. The design should also retain characteristic ridge, verge, valley and flashing details instead of reducing the decision to the slate alone.
Metal Roofing Systems
Metal roofing includes steel, aluminium, zinc, copper and coated composite products. Standing-seam systems create crisp continuous lines and can suit both contemporary buildings and carefully designed extensions. Large sheet sizes reduce the number of joints across a simple roof, while low material weight can help where structural loading is constrained. Each metal behaves differently, however, so the substrate, seam type, clips and adjacent materials must be specified for the chosen system.
Thermal movement is a central design consideration. Metal expands and contracts as its temperature changes, and long sheets need clips or joints that permit movement without tearing fixings or distorting seams. Zinc and copper also develop protective patinas, while coated steel depends on the integrity of its protective layers. Cut edges, scratches and inappropriate fasteners can become early corrosion points. Run-off between incompatible metals can trigger galvanic corrosion, so flashings, gutters and fixings require coordinated material selection.
Rain and hail can make a poorly designed metal roof sound louder than a heavy tiled roof. The perceived noise depends on the deck, insulation, ceiling mass, fasteners and separation layers rather than the sheet alone. A complete acoustic build-up can control the effect effectively. Similarly, condensation beneath metal must be addressed through the roof’s air-and-vapour strategy. An absorbent backing is not a substitute for controlling moist air leakage and designing a safe drying route.
Installation is specialist work because seam formation, penetrations and movement details determine watertightness. Rooflights, pipes, solar mounts, snow guards and access systems should ideally be designed before sheets are ordered. Unplanned cutting after completion can compromise coatings and warranties. Metal roofs can be highly durable and recyclable, but those advantages depend on correct grade, coating, exposure classification and maintenance. Coastal locations may require products and fixings specifically approved for salt-laden conditions.
Asphalt Shingles and Other Lightweight Options
Asphalt shingles are lightweight, easy to transport and available in numerous colours and patterns. They are common in some countries and are used in the UK on houses, garden buildings and extensions where the design permits. The shingles require a smooth, stable deck and an underlay appropriate to the pitch and exposure. Their relatively low weight can reduce structural demands, but it does not remove the need to check wind uplift, fire performance and the condition of the supporting deck.
Shingle durability is affected by product quality, ultraviolet exposure, temperature cycling, ventilation and workmanship. Incorrect nailing can leave units vulnerable to tearing or wind damage, while poorly aligned starter courses and valleys create leakage paths. Moss and debris may retain moisture on shaded slopes. Because shingles form a layered system, local repair is possible, but colour matching becomes difficult as the original roof weathers. Warranties should be examined for exclusions concerning pitch, ventilation and coastal exposure.
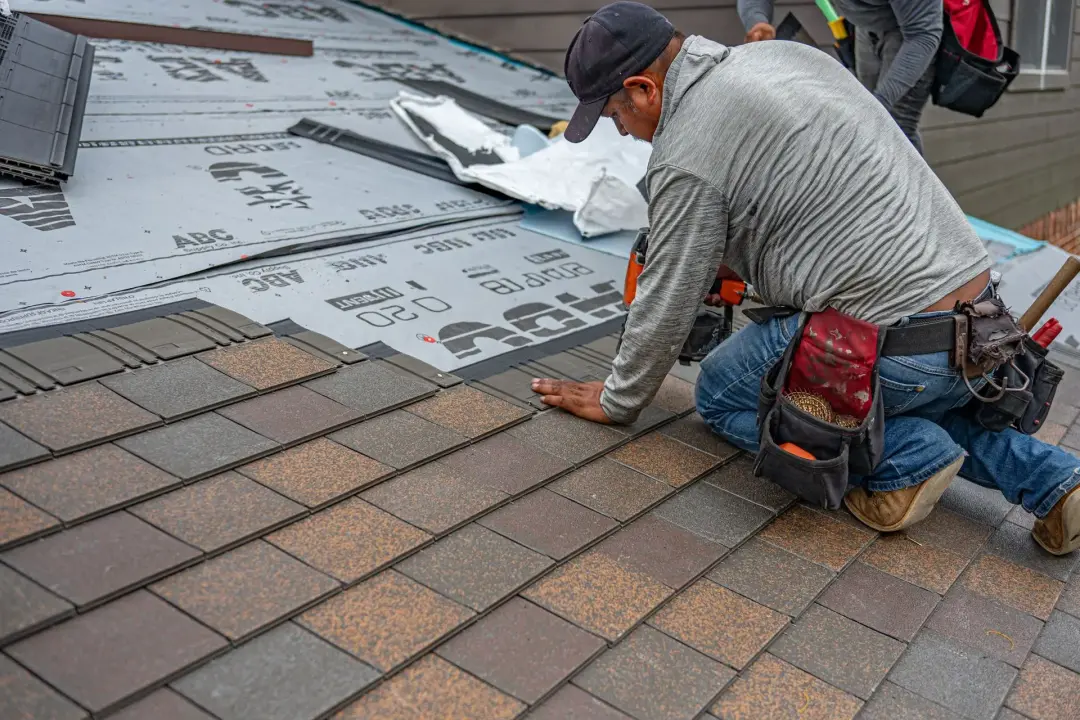
Other lightweight options include fibre-cement slates, coated metal tiles, bituminous sheets and various composite products. These can be useful where an existing frame cannot accept a much heavier covering or where rapid installation is valuable. Lightweight does not mean structurally insignificant: large sheets can experience substantial wind suction, and the supporting battens or deck must resist it. Some systems also transmit noise or show uneven substrates more readily than small-format tiles.
Appearance and context should guide the use of lightweight substitutes. A product that looks convincing on a small sample may reveal repetitive patterns, glossy surfaces or oversized components across a complete roof. Junction pieces, ridges and verges often make the difference between an integrated result and an obviously applied system. Before choosing, inspect completed roofs of a similar age, request full-size samples and confirm that matching accessories and replacement units will remain obtainable.
Comparing Durability and Expected Lifespan
Published lifespan figures should be treated as ranges, not promises. The same material may perform very differently on a sheltered inland bungalow and an exposed coastal house. Wind, salt, frost, ultraviolet radiation, roof orientation and airborne pollution influence weathering. Roof pitch and complexity also matter because slow drainage, numerous junctions and inaccessible gutters increase risk. A credible comparison therefore adjusts general expectations to the specific site and construction.
The covering is only one component of the roof’s lifespan. Battens, underlay, decking, fixings, flashings, sealants and rainwater goods may fail before durable tiles or slates. A natural slate capable of lasting many decades provides limited value if it is installed with short-lived fixings or over a defective deck. Specifications should align the durability of concealed and exposed components wherever practicable, particularly because reaching them later may require stripping serviceable covering.
Maintenance has a strong influence on service life. Clearing outlets, replacing slipped units, repairing flashings and addressing small coating defects can prevent water reaching vulnerable layers. Overhanging branches, blocked valleys and poorly installed aerials or solar equipment shorten life through abrasion, ponding or penetrations. Owners should budget for inspection after severe weather and at sensible intervals rather than assuming that a long-lasting material creates a maintenance-free roof.
Balancing Upfront Cost with Long-Term Value
The quoted price of the covering rarely represents the full project cost. Scaffolding, removal, waste handling, structural repairs, underlay, battens, insulation, flashings, gutters and labour can exceed the price of the visible material. Complex roofs also generate cutting waste and slower installation. Comparable quotations should use the same drawings and written specification so that one contractor has not omitted essential items that another has included.
Whole-life value considers how often the covering and associated components may need repair or renewal. A more expensive slate or metal system can be economical if it lasts substantially longer and avoids repeated scaffolding. Conversely, premium material may be poor value if unsuitable detailing causes early failure or if the supporting building will undergo major alteration soon. Discounted future costs, maintenance access and the owner’s expected period of occupation all influence the decision.
Energy performance is governed mainly by the complete roof build-up rather than the covering in isolation. A dark or reflective surface can affect solar heat gain, but insulation continuity, airtightness, thermal bridging and ventilation usually have a more direct effect on heating demand. Re-roofing is an opportunity to improve those concealed layers while access is available. Allocating the whole budget to an expensive covering while neglecting insulation, moisture control or defective timber is a false economy.
Value also includes appearance, insurability, market acceptance and confidence in the warranty. A material sympathetic to the property may protect kerb appeal and avoid planning disputes. Warranties should identify whether they cover the product alone or also the installation, and what maintenance is required to preserve validity. A strong installer-backed guarantee, clear technical documentation and a product with an established supply chain can be more valuable than an unusually long headline warranty filled with exclusions.
Considering Climate, Appearance and Planning Rules
Local climate should narrow the shortlist before colour and style are chosen. High-wind areas require secure mechanical fixing and carefully detailed perimeters, while coastal sites demand resistance to salt corrosion. Regions exposed to severe wind-driven rain may need greater laps or a higher minimum pitch. Persistent shade encourages moss and slows drying; intense sun increases thermal movement and can fade some finishes. Local experience is useful, but it should be supported by current product data and site-specific wind and rain assessments.
The roof often occupies a large proportion of the visible building, so changes in colour, profile and texture can transform its character. Materials should relate to wall finishes, neighbouring roofs and the architectural period without creating an artificial pastiche. Samples need to be viewed outdoors because wet surfaces and changing light alter their appearance. Ridges, hips, valleys, verges, gutters and flashings should be selected as part of the composition rather than added after the main covering has been ordered.
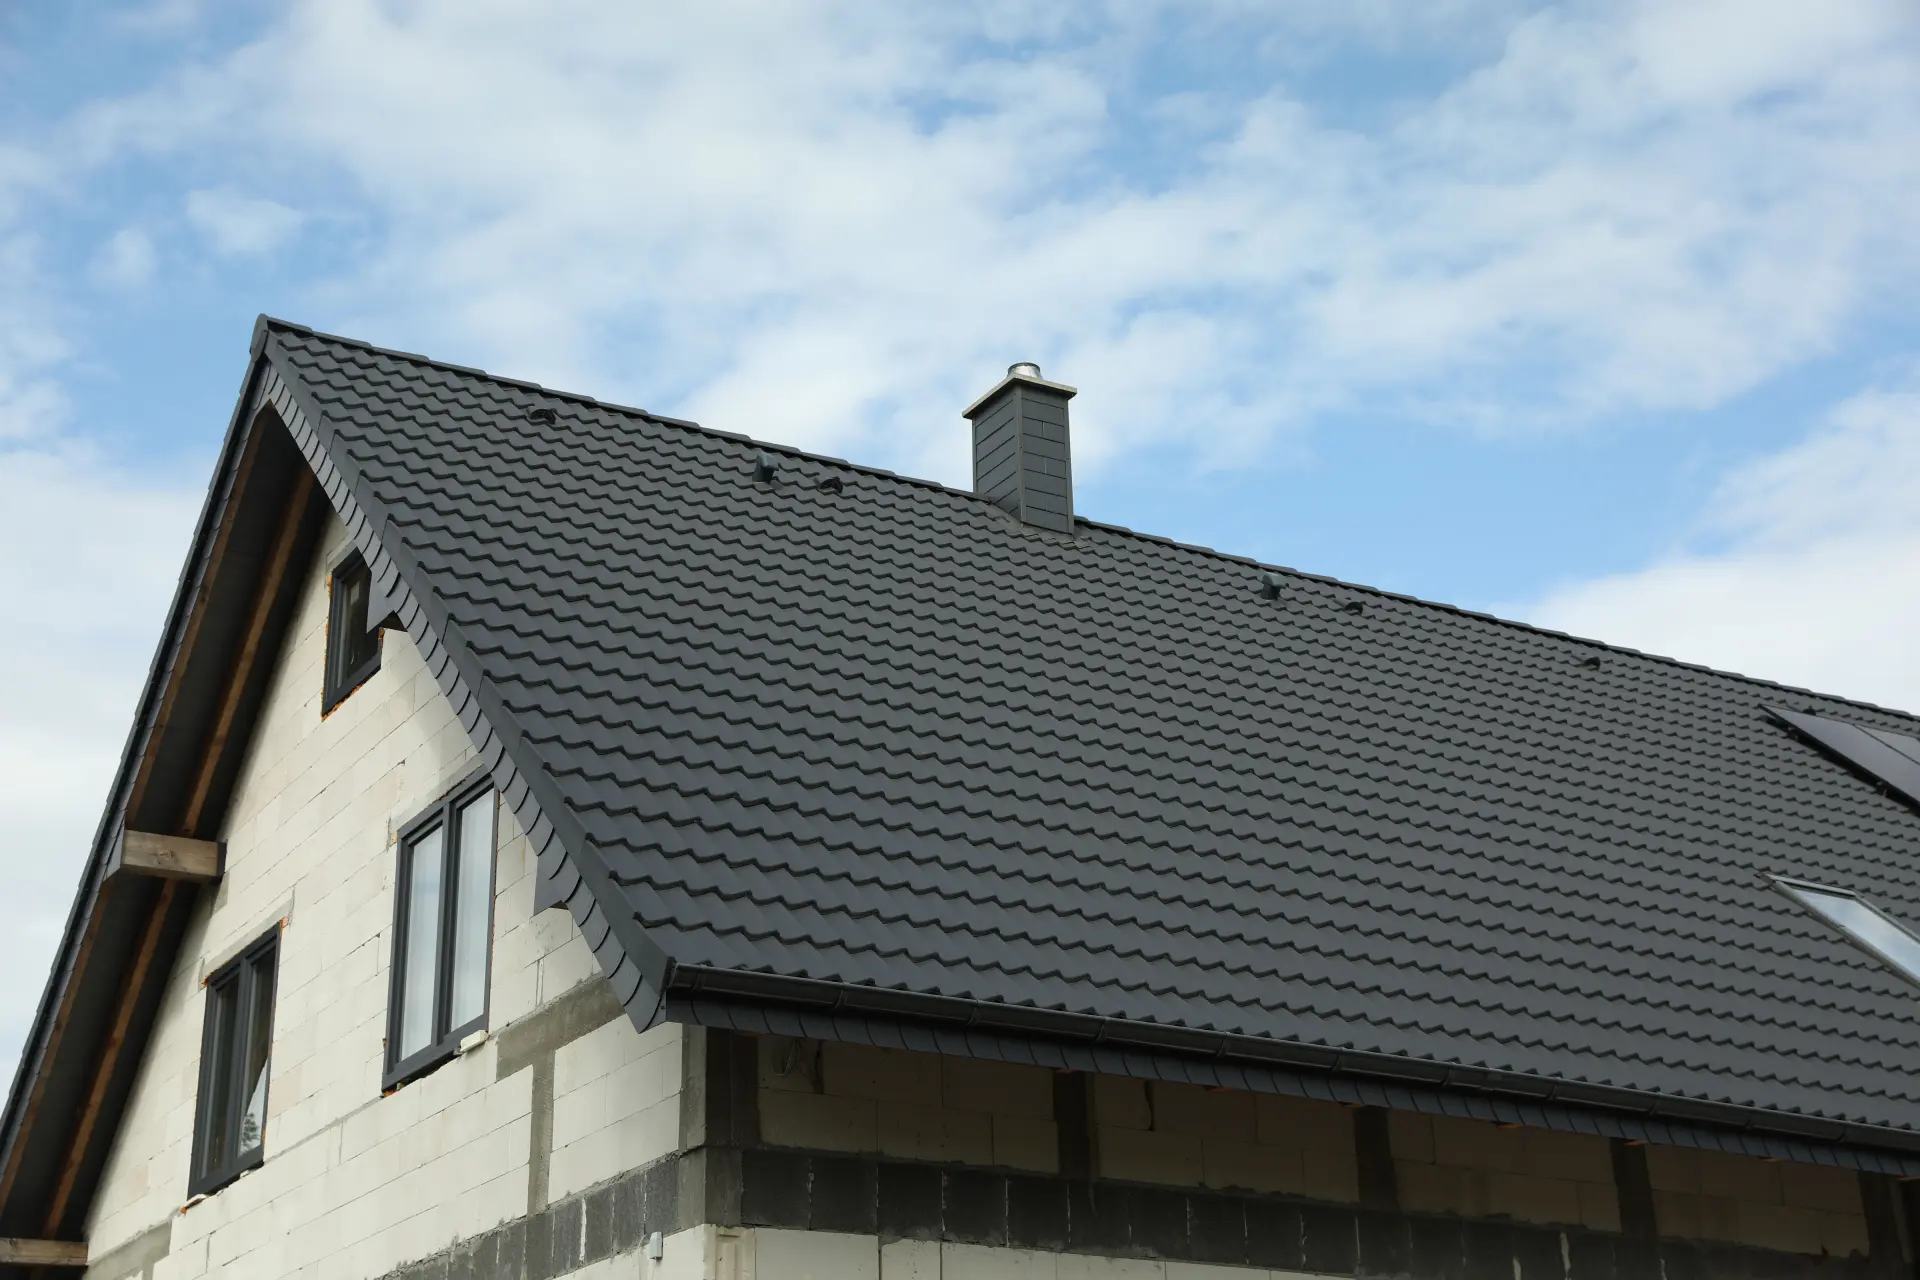
In England, straightforward re-roofing that does not materially change the external appearance will often fall within permitted development, but this is not universal. Local restrictions, previous planning conditions, conservation-area controls and protected status can change what is allowed. The Planning Portal’s roof guidance recommends checking the applicable limitations and contacting the local planning authority where necessary. Building regulations approval is separate from planning permission and may still be required for replacement roof coverings.
Listed and traditional buildings require particular care. Changing the geological source, composition, size, texture, colour or laying pattern of a roof covering can affect the building’s special interest. Historic England advises that changes to a listed roof’s covering, shape, structure or important details may require consent and that regionally characteristic materials should be respected.
Why Professional Installation Matters
Roofing performance depends on thousands of small decisions that are largely concealed when the work is complete. Batten spacing, nail position, headlap, flashing turns, membrane laps and ventilation openings must all be correct. A qualified installer understands how the covering, underlay, structure and weatherproof junctions interact. Even an excellent product will fail if water is directed behind it, wind can lift its perimeter or moisture becomes trapped beneath it.
Professional assessment can identify problems that a simple replacement quotation misses. Decayed rafters, inadequate falls, overloaded structures, blocked ventilation and poorly supported chimneys may need remedial design before re-covering begins. An experienced contractor will also plan temporary weather protection and safe sequencing, limiting the time the building remains exposed. Where structural, conservation or condensation issues are complex, the roofer should work from details prepared by a competent surveyor, architect or engineer.
Correct installation protects warranties and regulatory compliance. Manufacturers may require approved accessories, specified fixings, minimum pitches and trained installers. Departing from these conditions can invalidate cover even if the roof initially appears satisfactory. Owners should receive the written specification, product details, photographs of concealed work, approvals, inspection records and guarantees. These documents provide evidence for future maintenance, insurance claims and property sales.
Professional work should conclude with inspection rather than the final scaffold board being removed immediately. The roof, flashings, gutters, ventilation openings and internal loft should be checked, and any defects corrected while access remains in place. The homeowner should be told how often to inspect the system, which maintenance tasks are required and whom to contact if a problem develops. Good installation is not simply skilled labour on the day; it is a documented process that supports the roof throughout its service life.
Excellent Building & Roofing provides reliable roofing services for homes and businesses across Croydon, Streatham and Mitcham. From new roof builds to replacement roofs, our skilled roofers combine quality materials and meticulous workmanship to create strong, weather-resistant results.